
4 bed House - Semi-Detached for Sale
Hurst Road, West Molesey
£950,000Share:
Description
- STUNNING 1930'S SEMI - DETACHED HOME
- 2 RECEPTION ROOMS
- LUXURY KITCHEN/DINING ROOM WITH SNUG/TV AREA.
- GROUND FLOOR BEDROOM/STUDY WITH JACK AND JILL EN-SUITE
- UTILITY ROOM
- 4 DOUBLE BEDROOMS PLUS A SINGLE/STUDY
- 3 LUXURY BATH/SHOWER ROOMS
- SOUTH FACING GARDENS WITH HOT TUB
- HOME OFFICE/GARDEN ANNEX WITH ADDITIONAL SHOWER ROOM
- OWN DRIVEWAY WITH AMPLE OFF-STREET PARKING
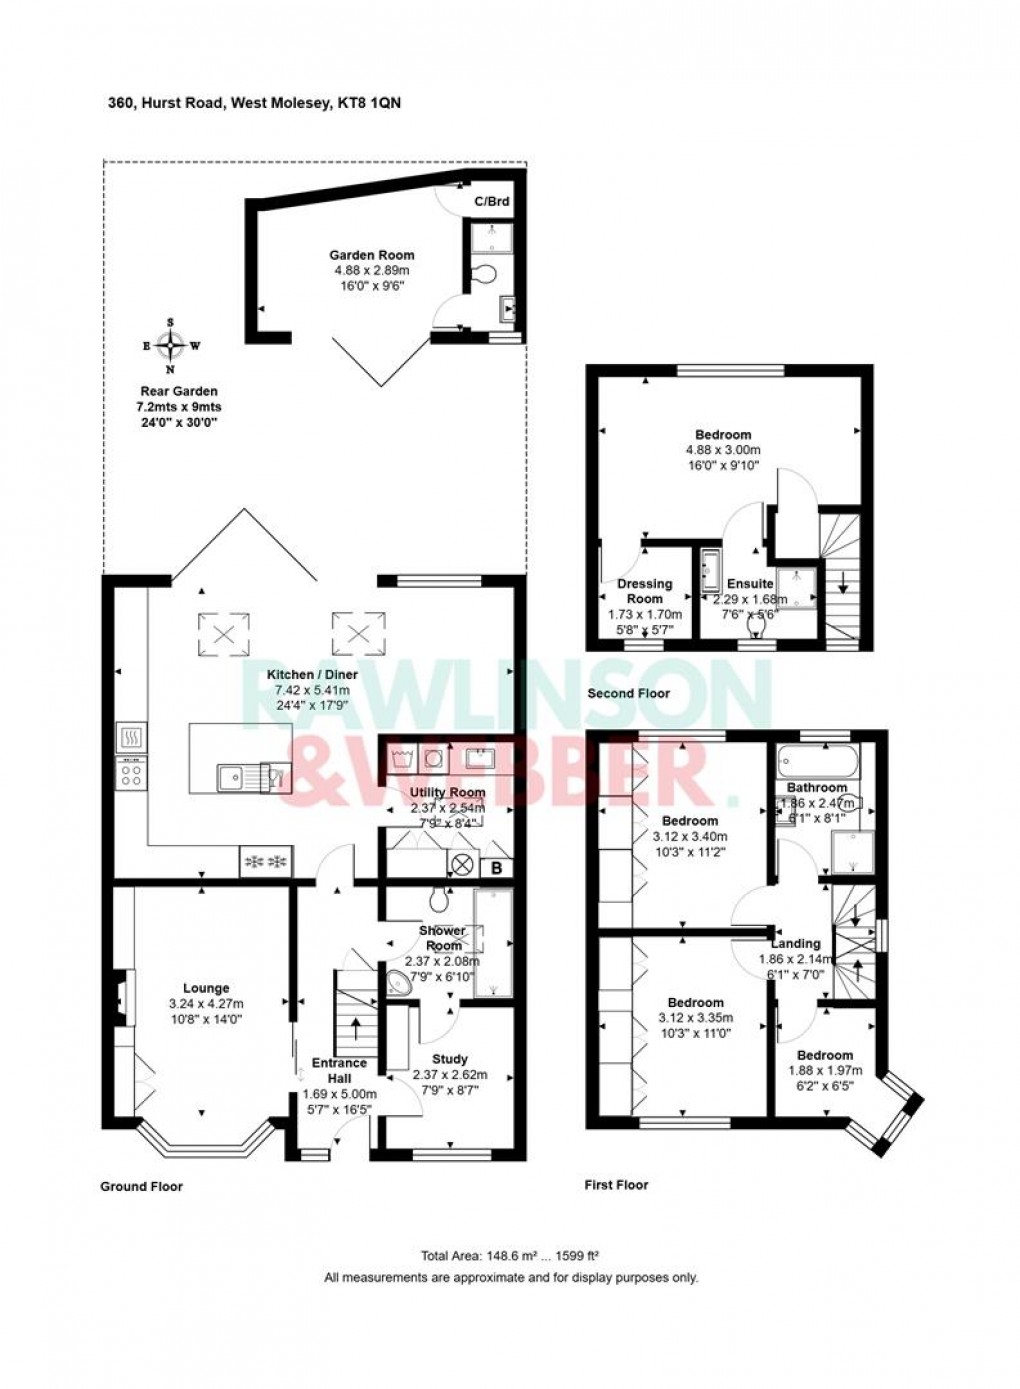
Rawlinson and Webber are very proud to be able to offer for sale, this absolutely superb family home, with so many added benefits and designed for comfortable and future proof living. It's a cliche' but a viewing is the only way to fully appreciate what has gone into the refurbishment of this particular home. From the moment you walk into the hallway, the attention to detail becomes apparent. A space saving pocket door opens to reveal a beautiful living room at the front, with a log burner for those cosy winter days. Opposite the hallway is a ground floor bedroom/study which has a beautiful 'jack and Jill' en-suite. Across the rear is a stunning Kitchen with island and built-in appliances; there is room for a dining table and a T/V snug area in the right hand rear corner, all of which overlooks the easy maintenance, south facing rear garden. 3 bedrooms and a family bathroom occupy the first floor and a recently converted roof adds another double bedroom and en-suite shower. For those buyers working from home, a lovely cabin towards the end of the garden would make a fantastic work space; this also has a shower room en-suite as well as additional storage, making it perfect for a number of difference uses. The front driveway has ample parking for 2/3 vehicles.
Floorplan
EPC
To discuss this property call:
Market your property
with Rawlinson & Webber
Book a market appraisal for your property today. Our virtual options are still available if you prefer.